
Concrete retaining walls in Peoria IL - a wall that holds back the hill and drains
Leaning, bulging or wet at the bottom? We build poured walls sized for your slope, with drainage behind them so the water gets out.
- Fully licensed and insured.
- Free in-person estimates.
- We respond within 1 business day.
What goes into a concrete retaining wall that holds up?
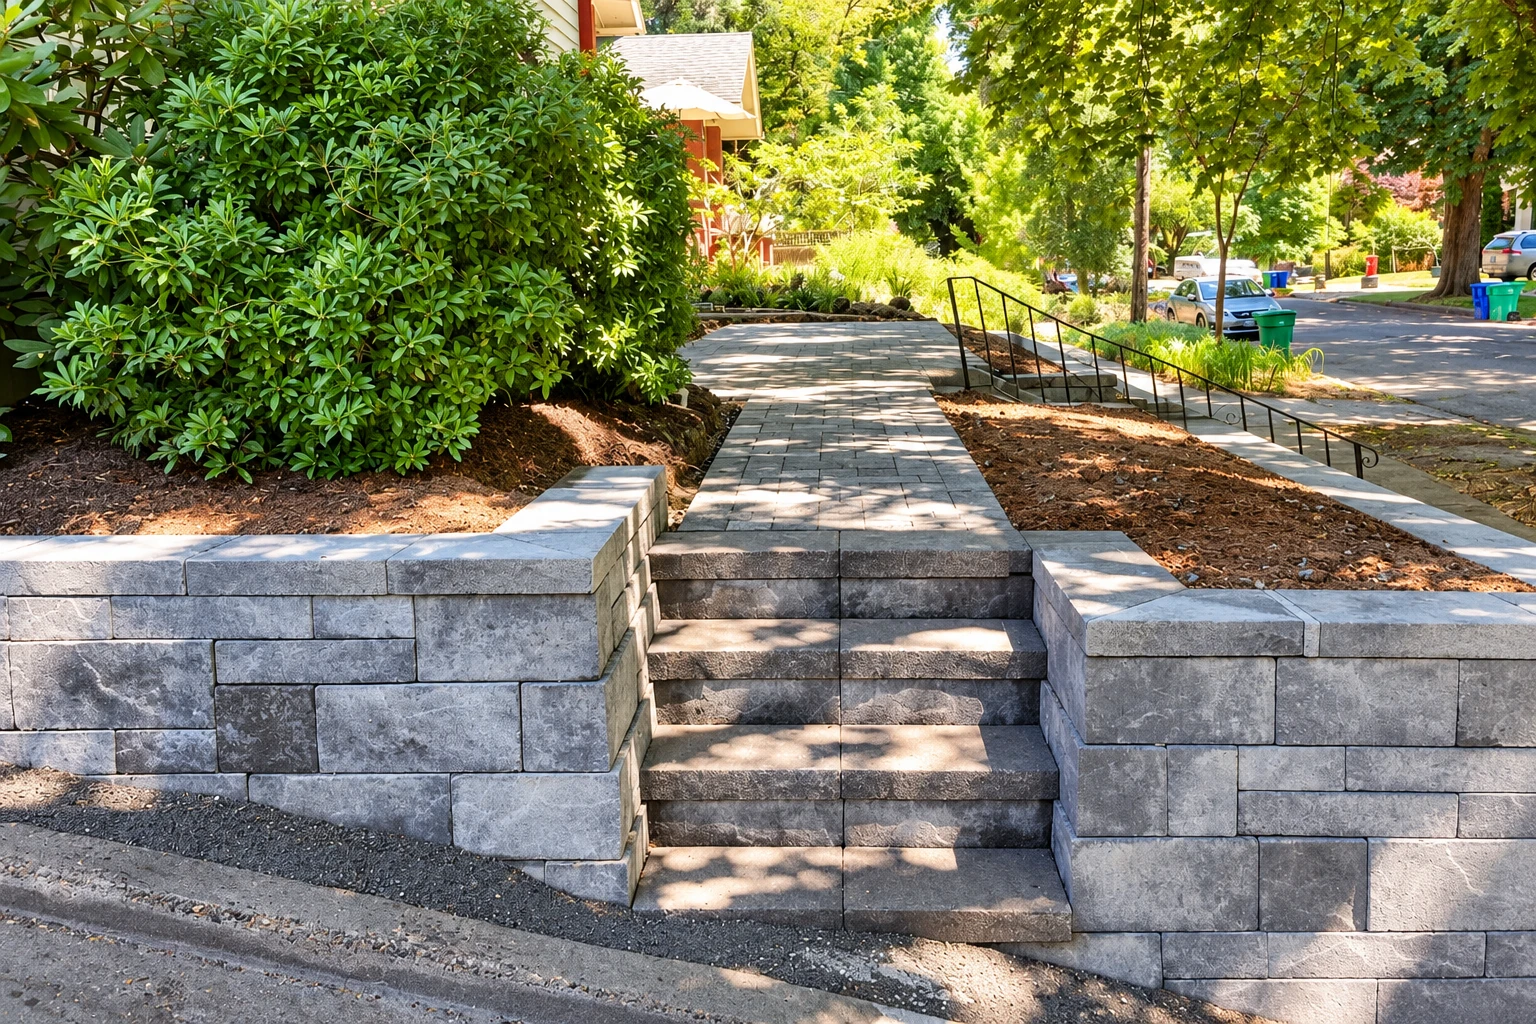
A concrete retaining wall holds back the soil on a slope and takes its sideways push. In Peoria we pour ours from a design for your site, with drainage built in behind it, so the wall keeps your yard where it belongs instead of slowly tipping into it.
Most folks call us when a bank keeps washing onto the patio or an old wall has started leaning, and the first thing they tell me is how tall they want it. Height alone won't size a wall, though, because the footing, the steel inside it, how deep it's buried, the drainage and what's assumed about the soil behind it all come from a design for your site or from the code's set rules. Price moves with the length and height, how much digging there is, whether an old wall has to come out first, curves, the finish on the face and how close the truck can get. The schedule mostly turns on the permit check and the weather, and you'll get your own figure on the estimate once I've walked the slope.
How do you know a retaining wall needs work?
Wall leaning out at the top
When the top of a wall tips toward you, the soil and water behind it are usually pushing harder than the wall was built to take. The longer it keeps moving, the more dirt comes down with it when it finally goes, and the bigger the cleanup before anything new can be built.
Wet face or stained bottom
Damp patches, white streaks or water seeping through cracks usually mean water is trapped behind the wall and finding its own way out. That water freezes in the concrete every winter, so the cracks tend to get wider each year you wait.
Slope sliding into the yard
If every hard rain washes dirt onto the patio, the driveway or the lawn below, the bank is losing the fight on its own. Each storm carries more of it down, and it can start to undercut whatever sits at the top or the bottom of the slope.
How we build a concrete retaining wall
We start with the design, not the height you have in mind, because the footing, the rebar, which is the steel that keeps the concrete from pulling apart under the push, and the burial depth all depend on your slope and what's behind it. Then we dig out for the footing, set the steel, form and pour the footing and the wall, and give the concrete time to cure, the wait while it gains strength, before any weight goes against it. Trapped water is the usual trouble with a wall, so we take our time behind it with drain stone, filter fabric that keeps dirt from clogging the stone, and a perforated drain with outlets that let the water out. Backfill goes in a layer at a time once the wall is strong and braced, since a heavy compactor right against a young wall can overload it, and we finish by sloping the ground so rain runs away from the wall.
A wall often makes a flat spot where there wasn't one, and that's when people start thinking about what goes on it. Some want a pool, so we pour concrete pool decks on that new level ground, and others are cutting into a hillside for a shop or walkout space and need concrete floor installation inside it, which is a lot easier to plan alongside the wall than after.
Plain poured wall
This suits most slopes where the job is holding the dirt back and nobody's admiring it from the patio. All the money goes into the footing, steel and drainage, which is where it does the most good.
Colored or textured face
Poured concrete can be colored, textured or set with embedded objects, so this suits a wall you'll look at every day from the patio or the kitchen window. If the budget gets tight, I'd still put it into the drainage first, because you see the face every day but you only notice the drainage when it's missing.
Your retaining wall, measured and priced on site
Tell us about the slope and we'll get back to you within one business day. I'll come out myself to walk it, measure and give you a free estimate, and there's no pressure to book.
(309) 306-3513Building a concrete retaining wall in Peoria
Peoria permits come from the Development Center at City Hall, and any project that disturbs more than 5,000 square feet of ground needs an erosion and stormwater control permit. Whether your particular wall needs a building permit is something we check with the Development Center before we schedule, and we handle the paperwork when it's ours to file and tell you plainly if anything falls on your end. The city builds by the International Building and Residential Codes, which is one more reason we work from a proper design instead of eyeballing a wall.
Plenty of yards around here fall away from the house or have a driveway cut into a hill, so a lot of our wall calls are about a bank that's tired of standing up on its own. We see the same kind of slopes on jobs in East Peoria and Peoria Heights, and we're based in Peoria and work across the cities around it, out toward Bloomington and Normal.
What happens after you call about a retaining wall?
Call or send us a message
Call (309) 306-3513 or fill out the form and tell us where the slope is and what it's doing. We'll set up a time for me to come out.
I walk the slope with you
I come out myself to measure, look at where the water runs and ask what you've got planned nearby. The estimate lays out the price along with the footing, steel and drainage it covers, so you know what you're paying for before anything is scheduled.
We sort permits and schedule
Once you say go, we look into what the city or village needs for your wall. Then we get the job on the calendar.
We build, clean up, walk through
I work alongside our crew from the ground prep through the cleanup. Before we leave, I show you which drain outlets to keep clear.
Frequently asked questions
How much does a concrete retaining wall cost in Peoria, IL?
Poured concrete retaining walls in Peoria usually cost about $33 to $49 per square foot of wall face, going by published price guides for the area, so that's the market's range and not our price. One guide's range leaves out tearing out an old wall, stamped or multi-colored concrete, curved walls, walls taller than 3 feet and yards with difficult soil, so any of those can push a job higher. Your own number comes from the estimate after I've measured.
What causes most concrete retaining wall problems?
Poor drainage is by far the most common reason walls that hold back earth don't perform the way they should. Water trapped behind a wall adds to the load on it, leaks through and freezes in the concrete come winter, which is why I'd trim almost anything on a job before the drainage.
Can I build my own retaining wall in Peoria?
Yes, if you own the house and live in it as your primary residence, the City of Peoria lets you do any or all of the building work yourself. The wall still needs a footing, steel and drainage sized for your site, so if you go that route, start with a design and not just a height.
How deep does a concrete retaining wall footing need to go?
Industry guidance says the bottom of a retaining wall's base should always sit below the seasonal frost line, which is often much deeper in northern climates. We set the depth from the design for your site, along with the size of the footing and the steel in it.
Can I put a driveway near a new retaining wall?
It's best to tell us about any driveway before the wall is designed, because the design has to account for that extra weight. Adding a driveway later, swapping out the backfill soil or letting water build up behind the wall can undo what the design assumed, even with strong concrete.
How do I take care of a concrete retaining wall?
Keep the drain outlets open and clear of mulch, dirt and leaves, because water trapped behind the wall adds load and can cause leaks and freeze damage. A quick look after big storms and again in the fall usually does it.
Peoria, IL
Get your retaining wall planned right
Have the wall's spot, its rough length and height, a few photos of the slope and any driveway plans handy, and we can cover a lot on the first call.